- +6012 345 6789
- enquiry@3nexus.com
- Mon - Fri 8:00 - 18:00
- Mon - Fri 8:00 - 18:00

Scope: Total Reconfiguration & Bespoke Carpentry
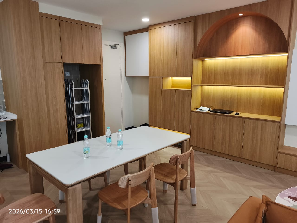
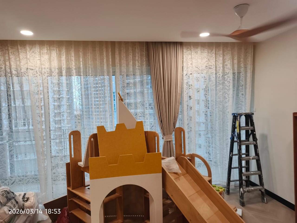
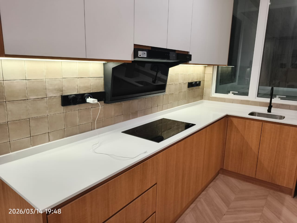
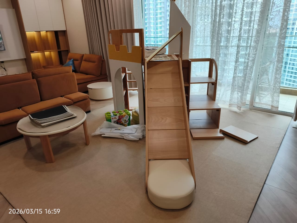
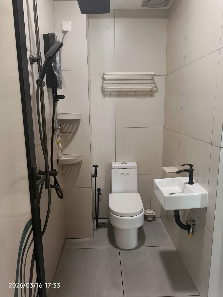
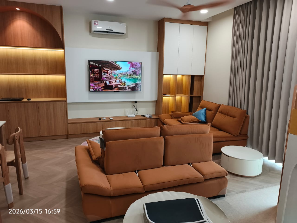
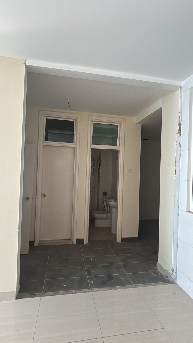
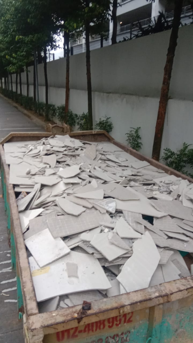
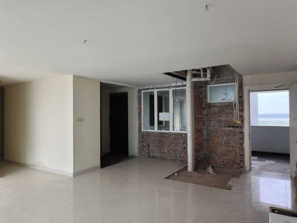
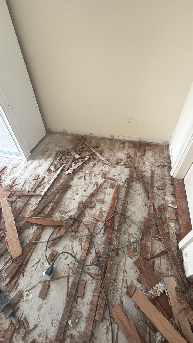
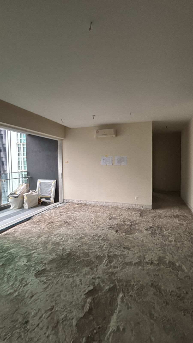
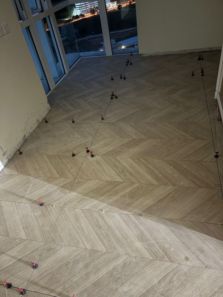
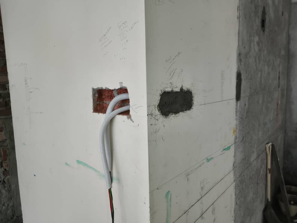
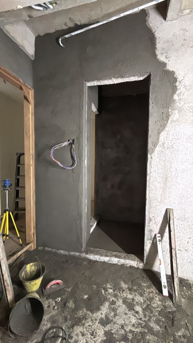
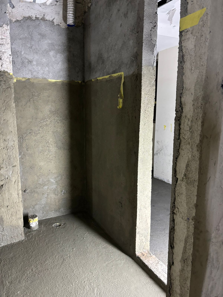
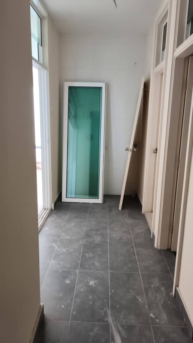

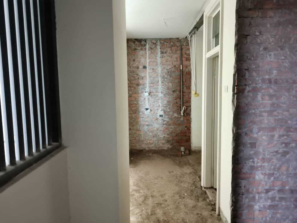
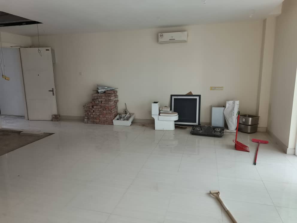
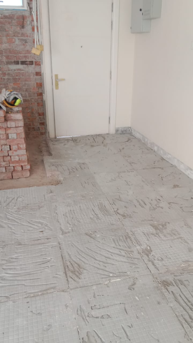
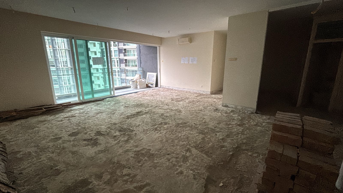
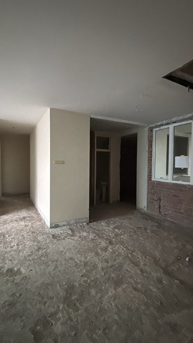
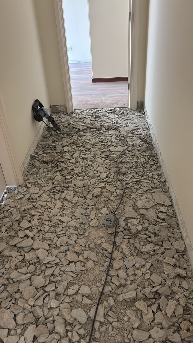
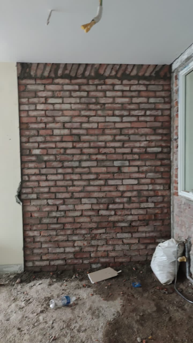
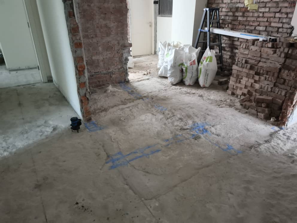
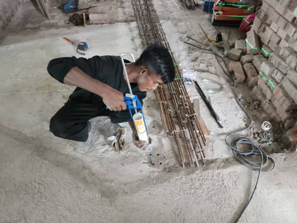
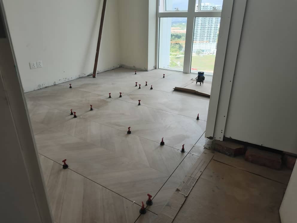
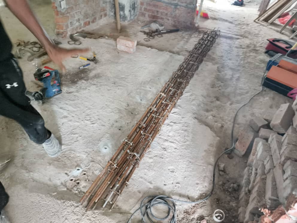
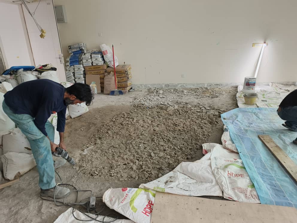
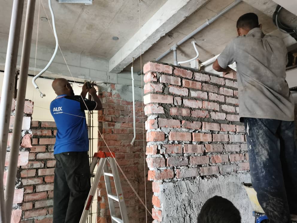
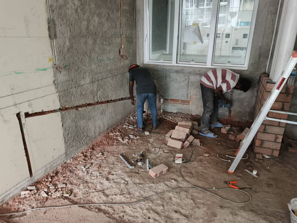
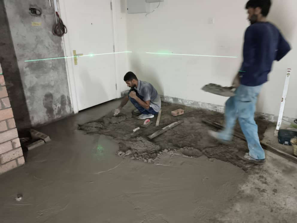
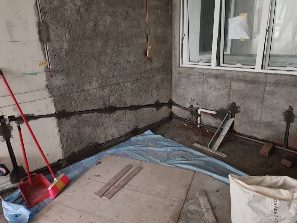
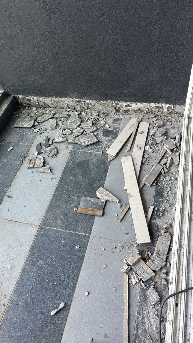
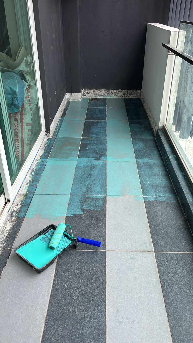
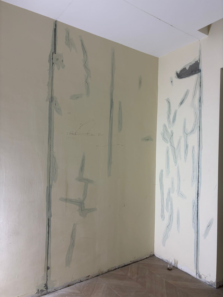
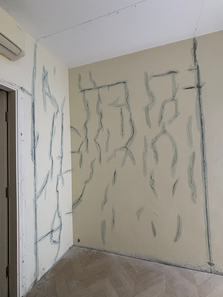
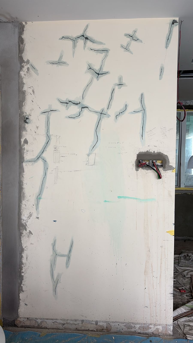
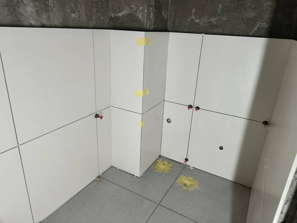
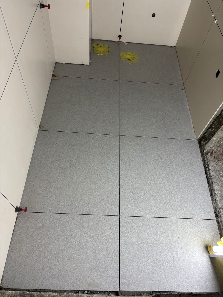
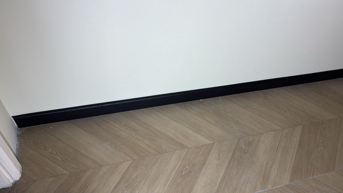
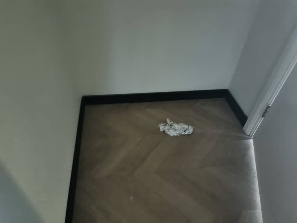
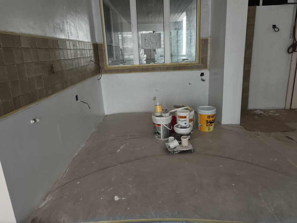
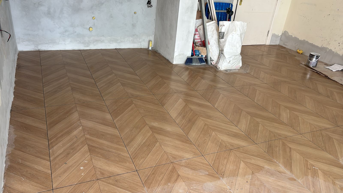
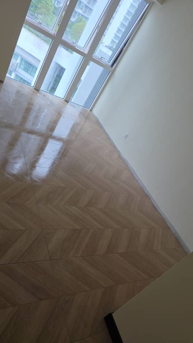
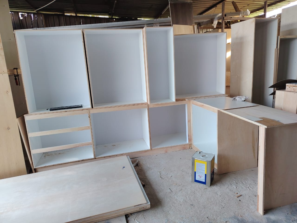
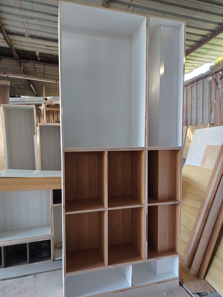
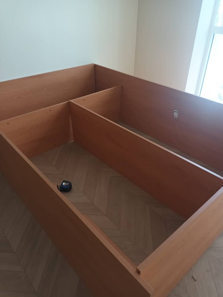
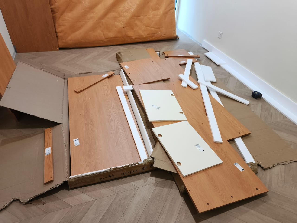
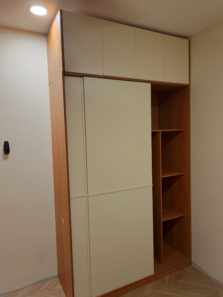
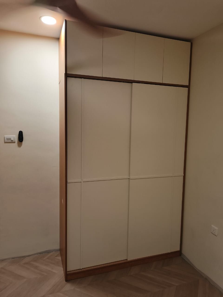
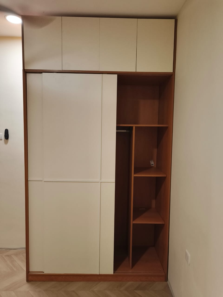
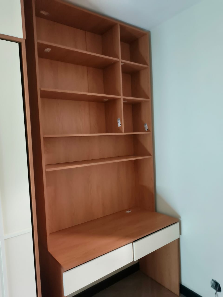
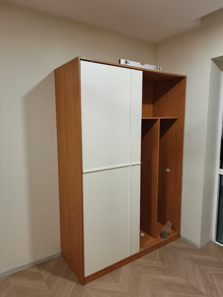
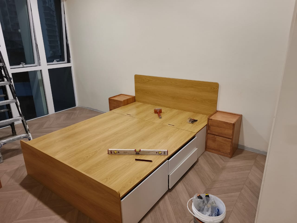
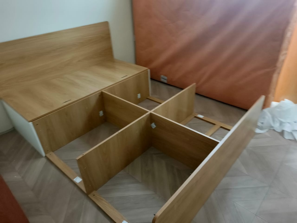
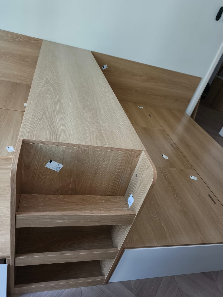
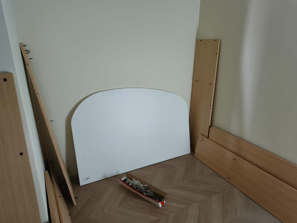
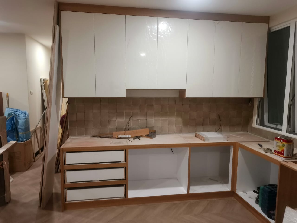
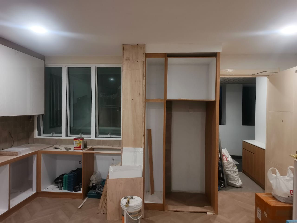
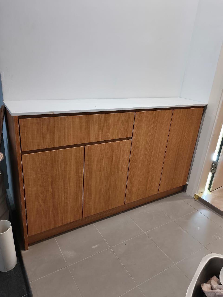
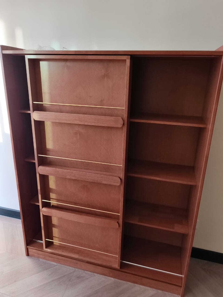
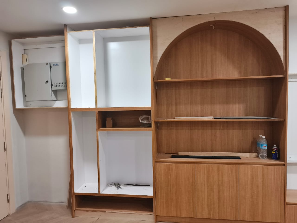
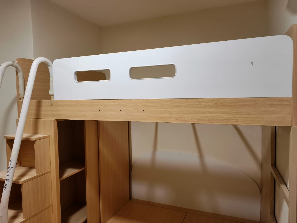
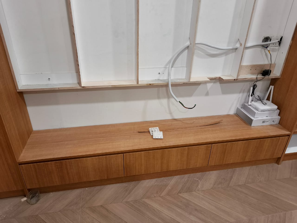
The scope extended far beyond cosmetics, involving a complete demolition of existing finishes (Stage 1), re-engineering of electrical and plumbing stacks (Stage 2), and the installation of custom-engineered furniture systems (Stage 3). Key features include integrated herringbone tiling, arched feature shelving with hidden M&E access, and specialized “bunk-system” space planning for urban living.
The Challenge: Technical Integration in Restricted Footprints
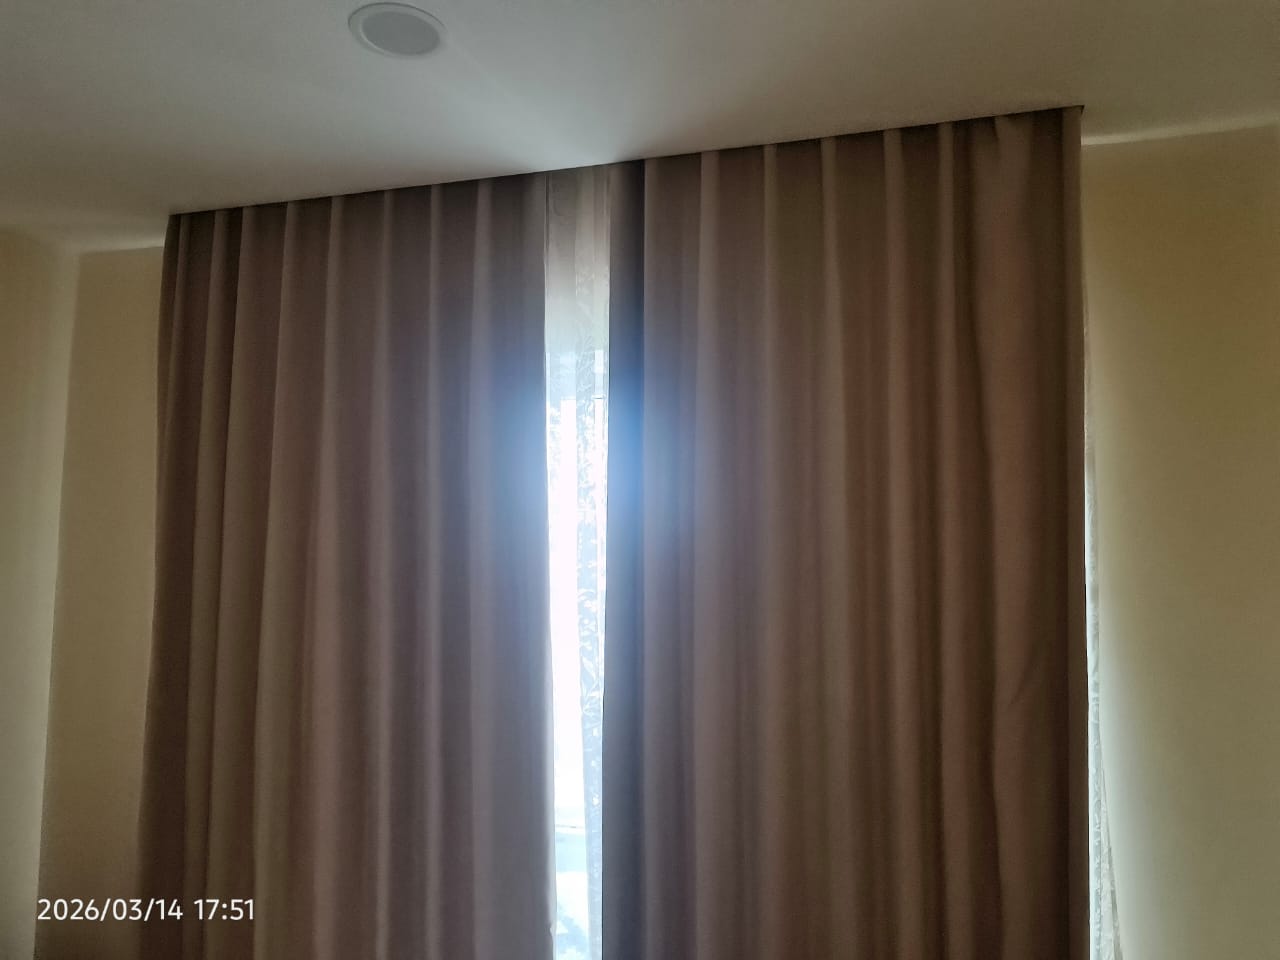
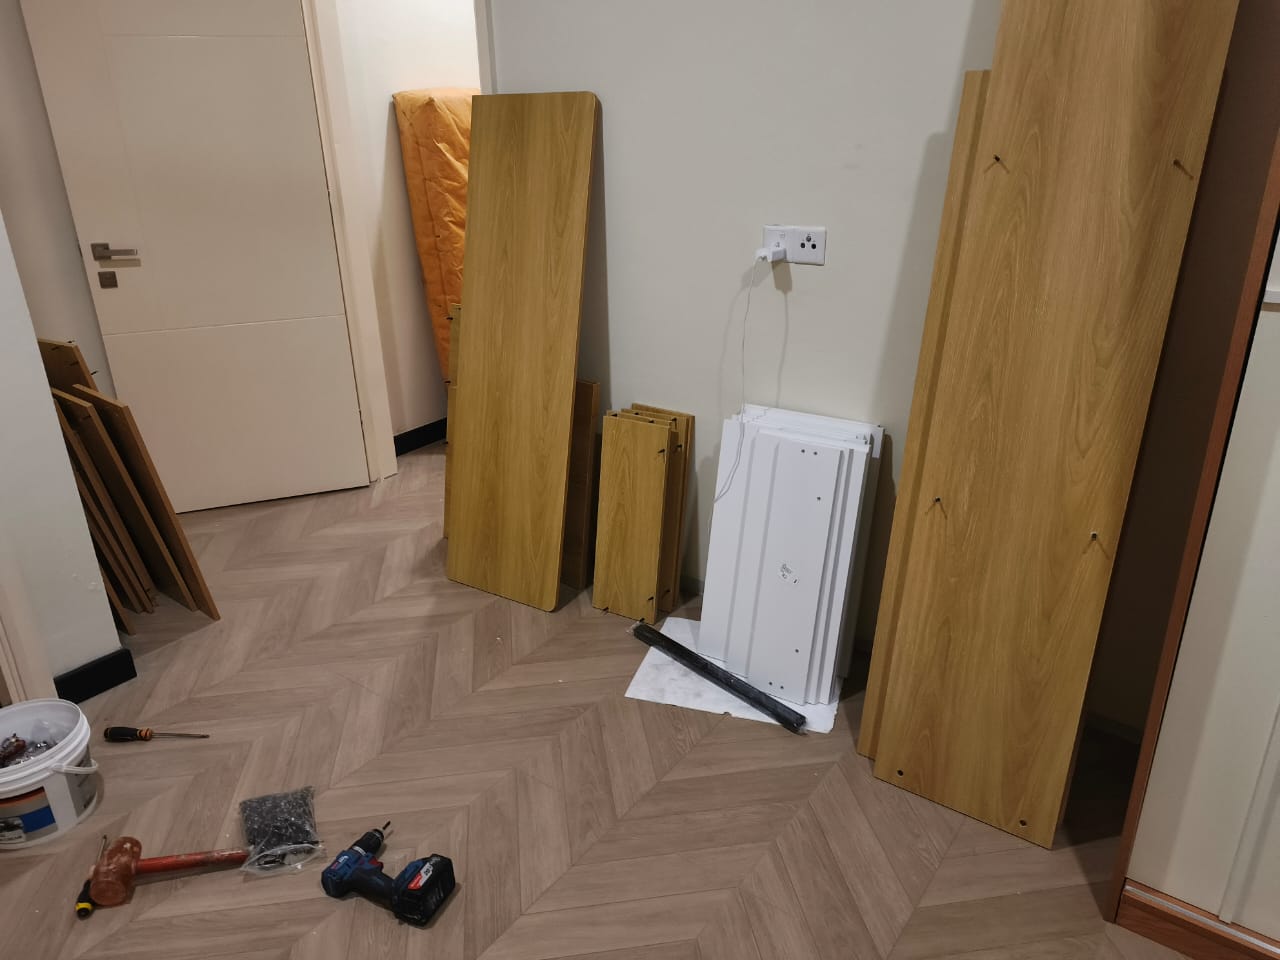
The primary challenge was modernizing the unit’s infrastructure within the rigid constraints of a high-rise floor plan. Relocating wet areas and kitchen M&E required precise hacking and re-routing without compromising the main slab. Furthermore, the Stage 3 carpentry required “millimeter-perfect” installation to accommodate uneven existing walls while maintaining the sleek, flush look of the architectural design.
The 3 Nexus Solution: Systematic Execution & Value Engineering
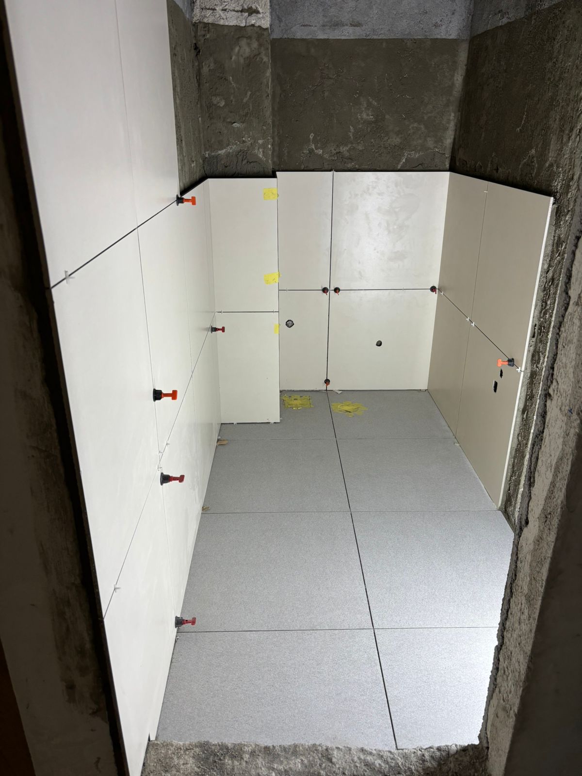
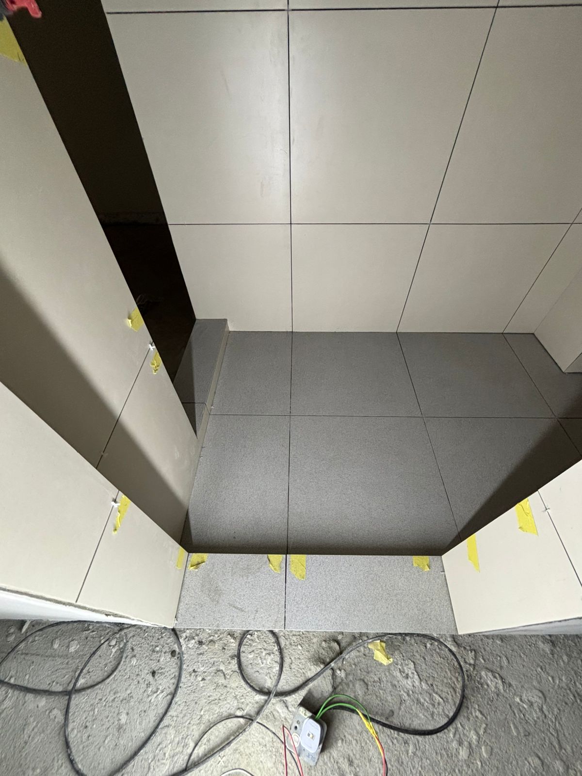
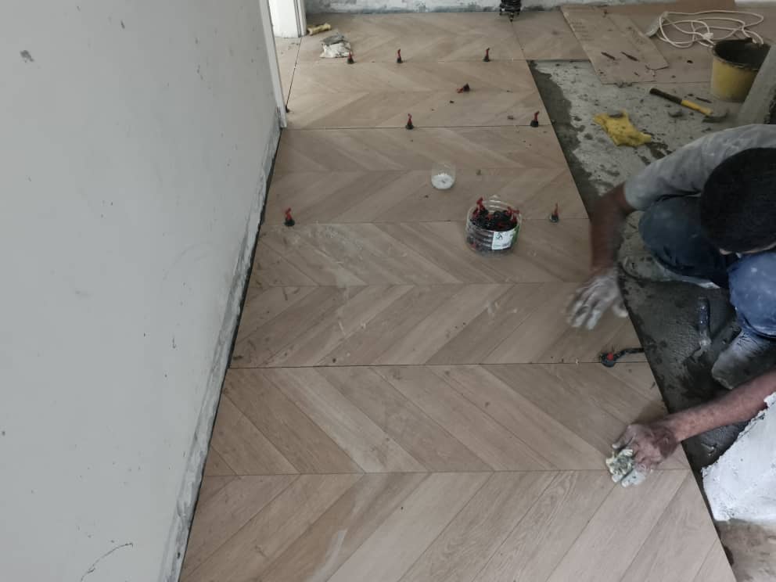
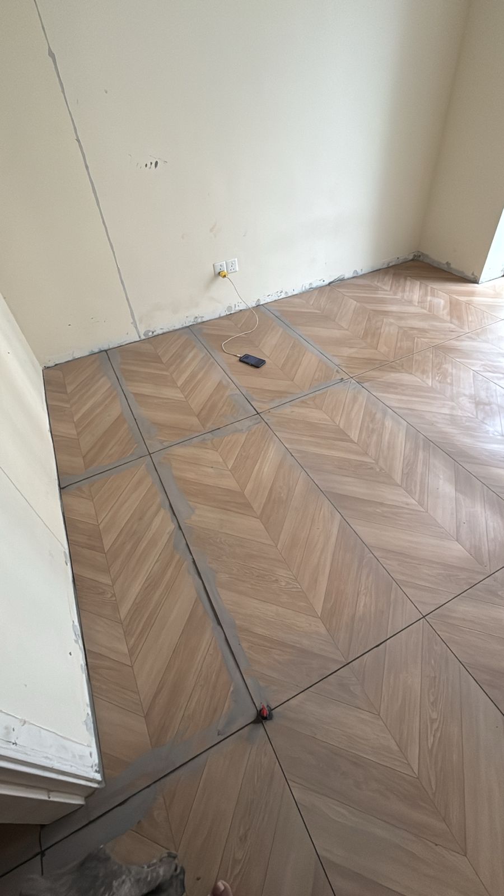
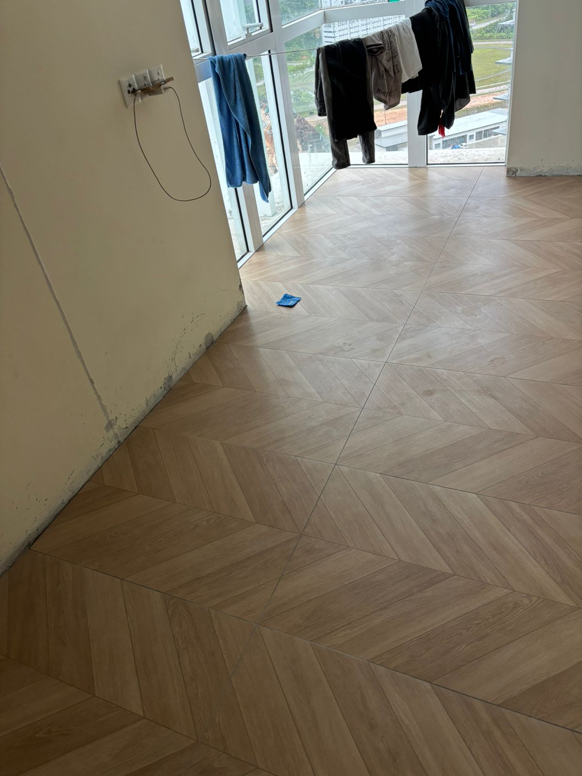
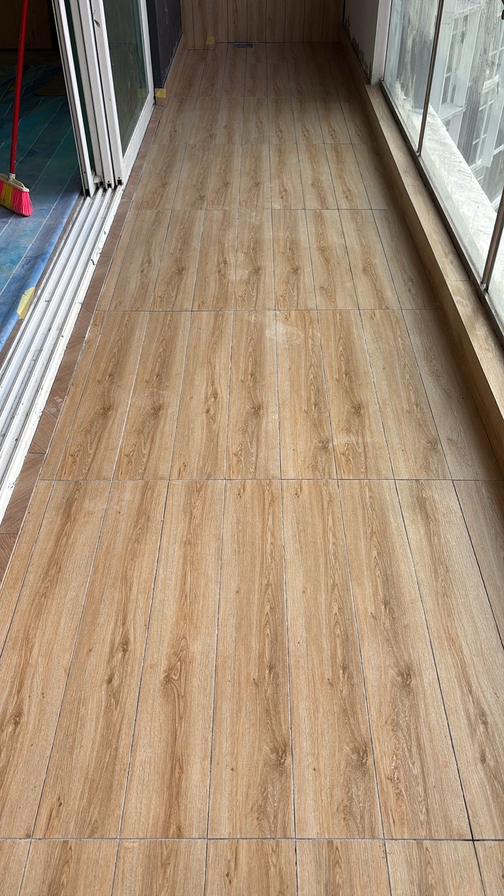
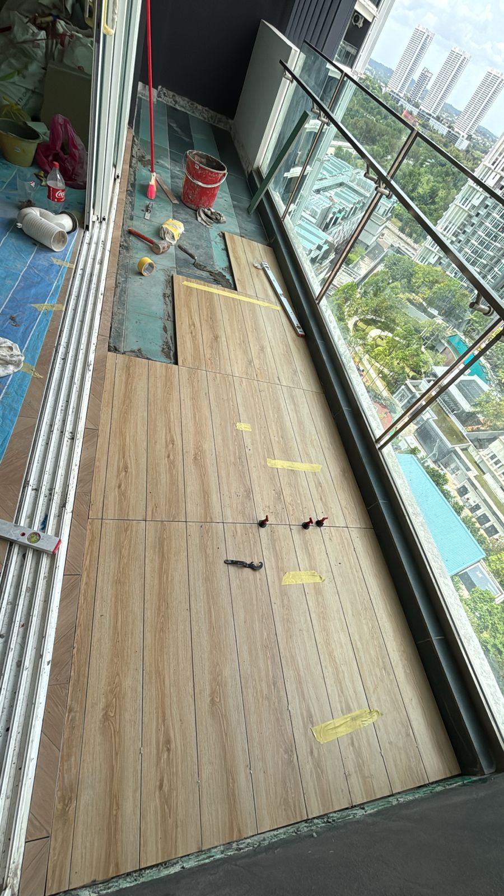
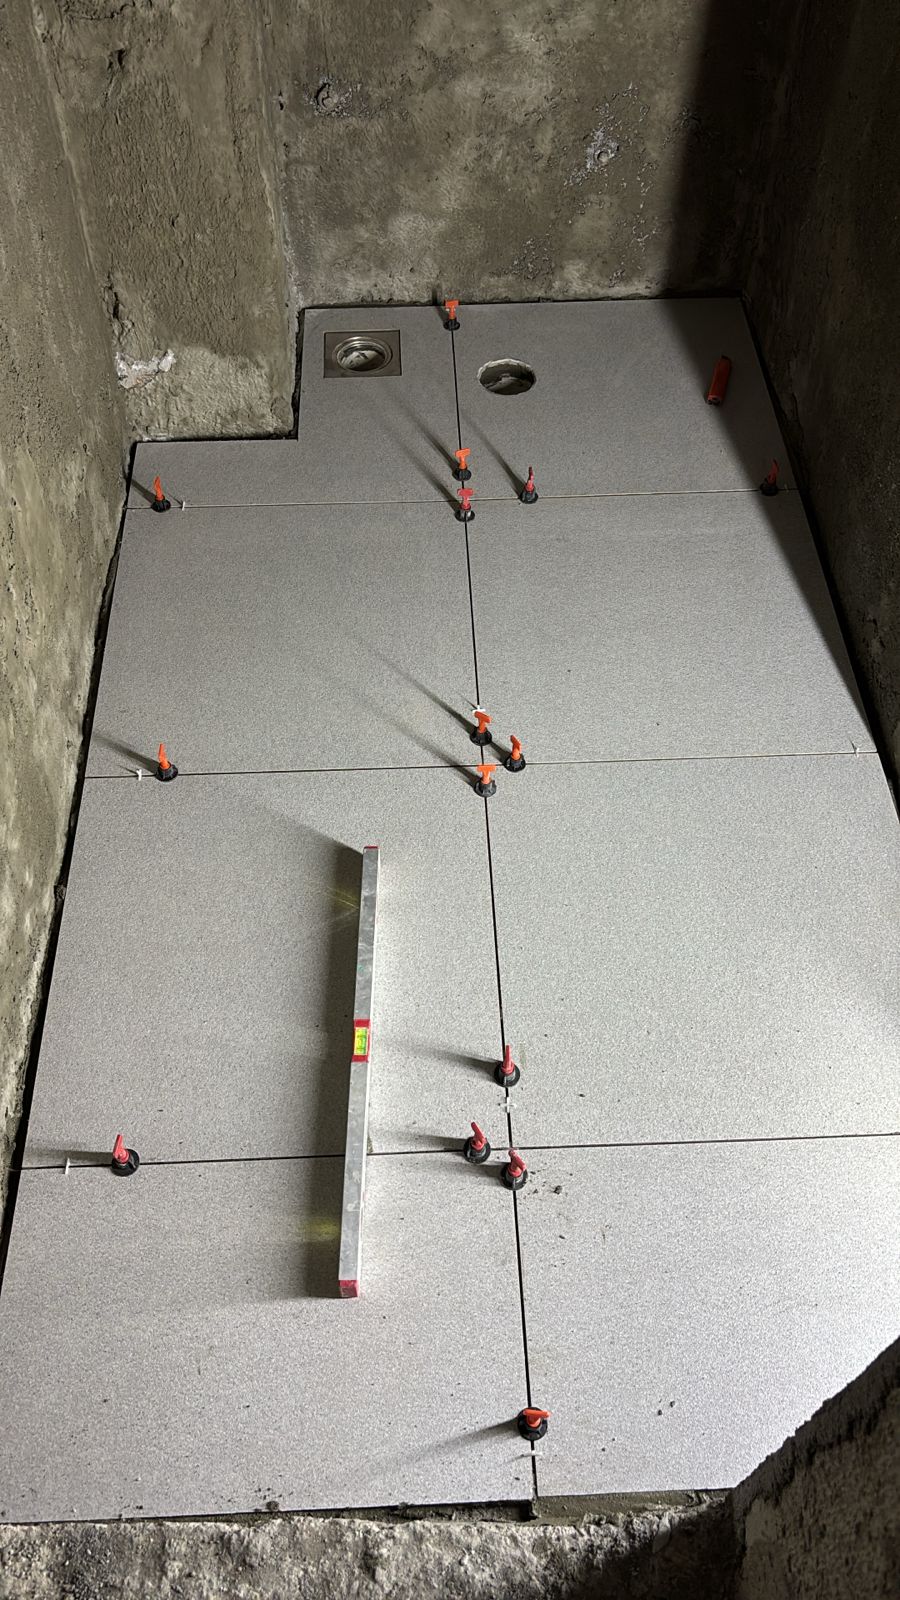
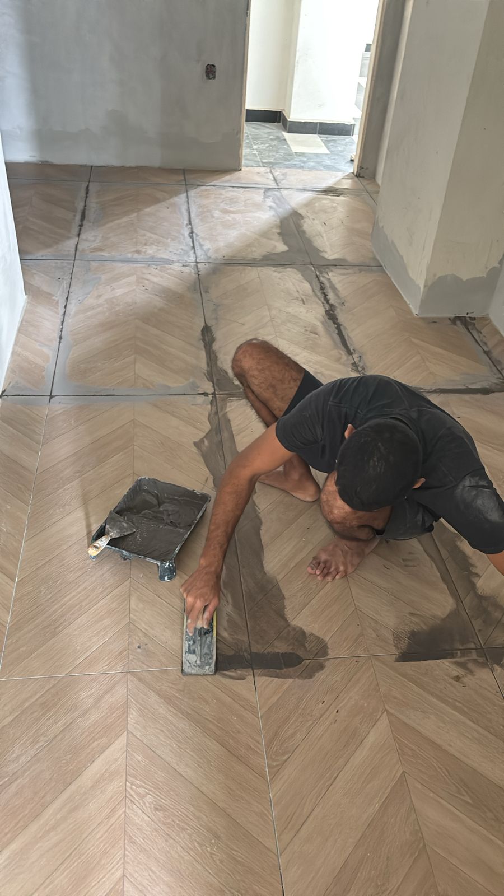
3 Nexus Engineering Solution applied a phased turnaround protocol. We utilized professional leveling systems for the complex chevron tiling to ensure a zero-defect surface. For the carpentry, we engineered modular units that allow for seamless integration of the DB box (Electrical Board) into the feature cabinetry, turning a technical eyesore into a design highlight through strategic advisory and skilled craftsmanship.
The Outcome
The project delivered a complete “lifestyle upgrade” that maximized the unit’s square footage. By integrating lighting, storage, and infrastructure into the architectural furniture, we provided the client with a zero-clutter, luxury finish. The final result is a G2-compliant, designer-standard handover that significantly increased the asset’s market value.
More Gallery
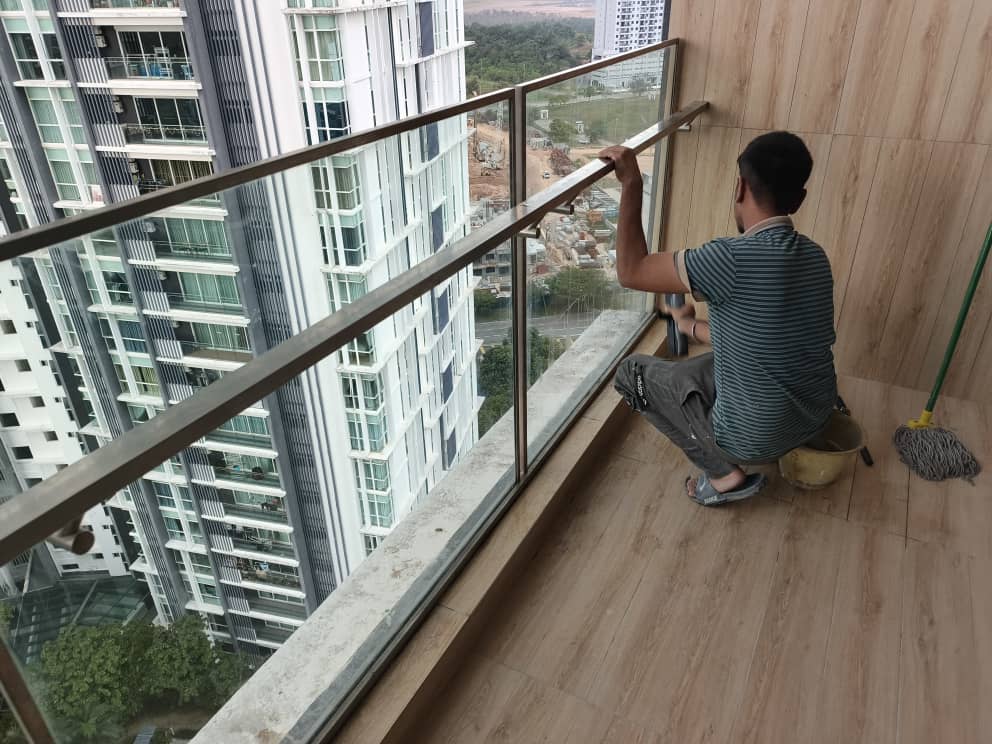
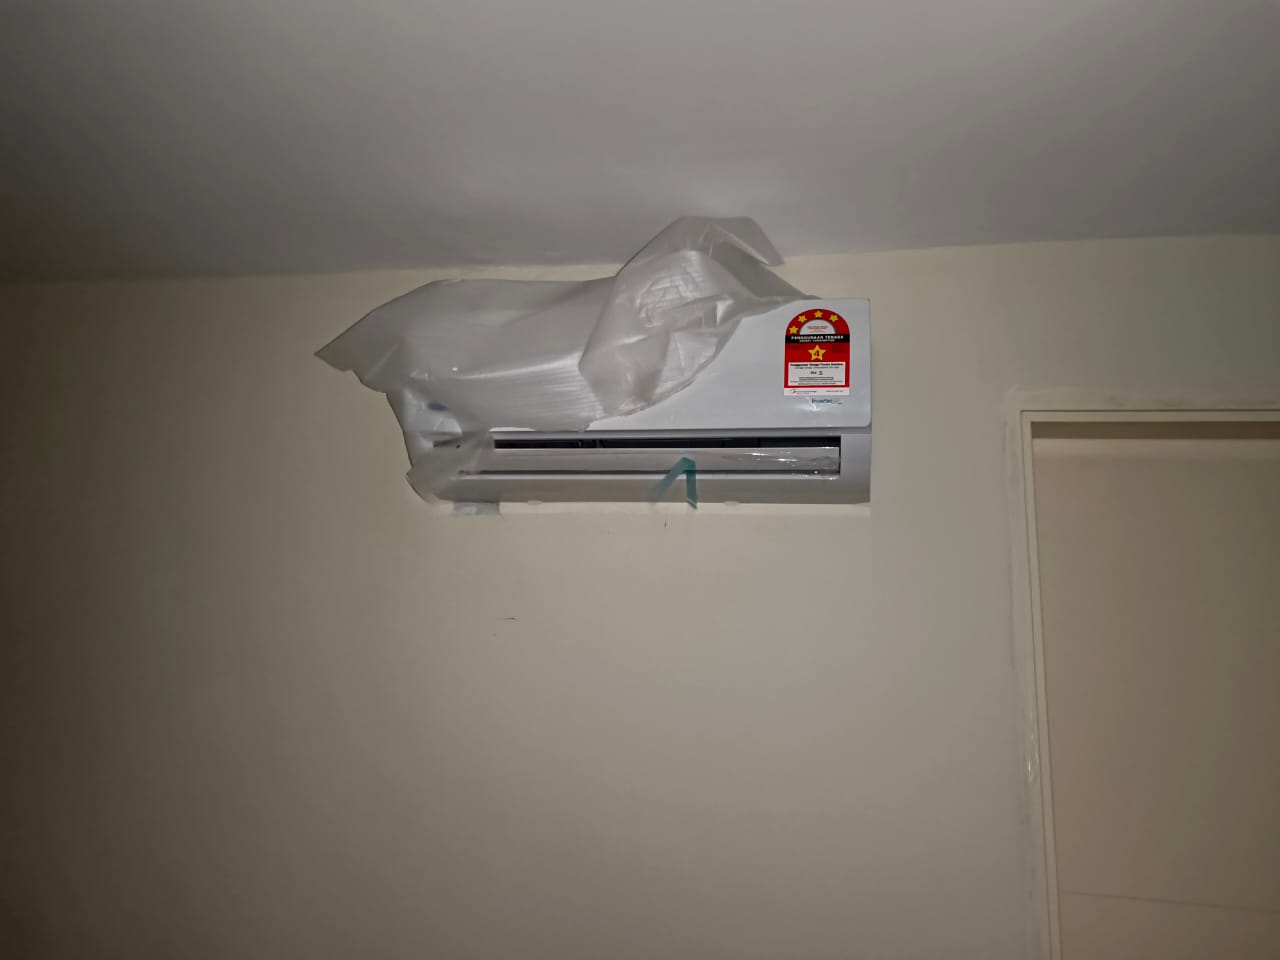
Stage 1 & Stage 2 Progress





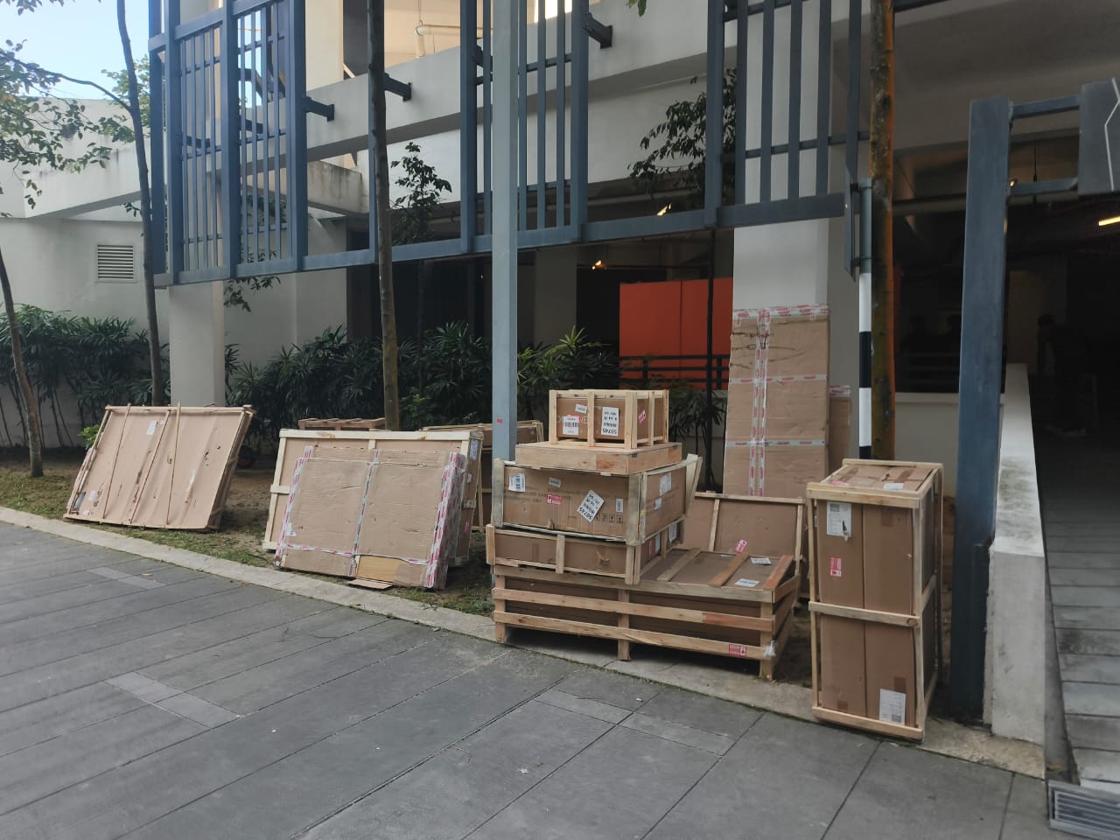







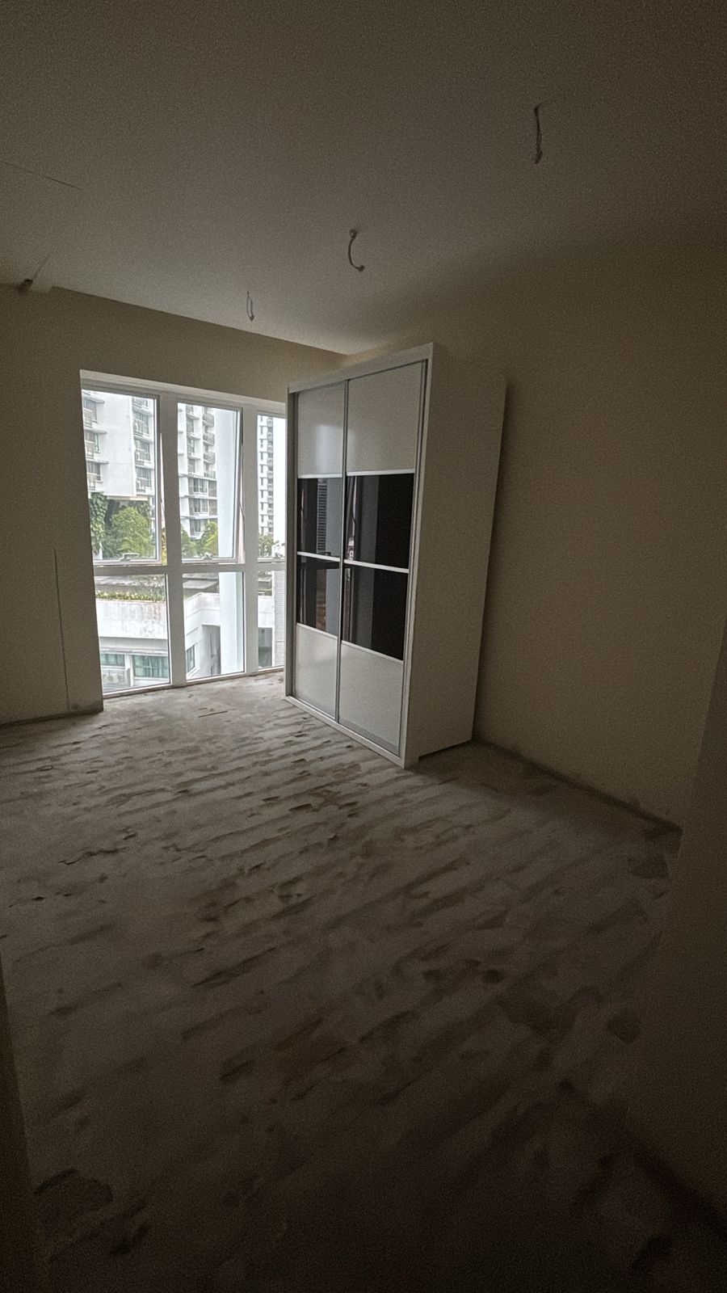









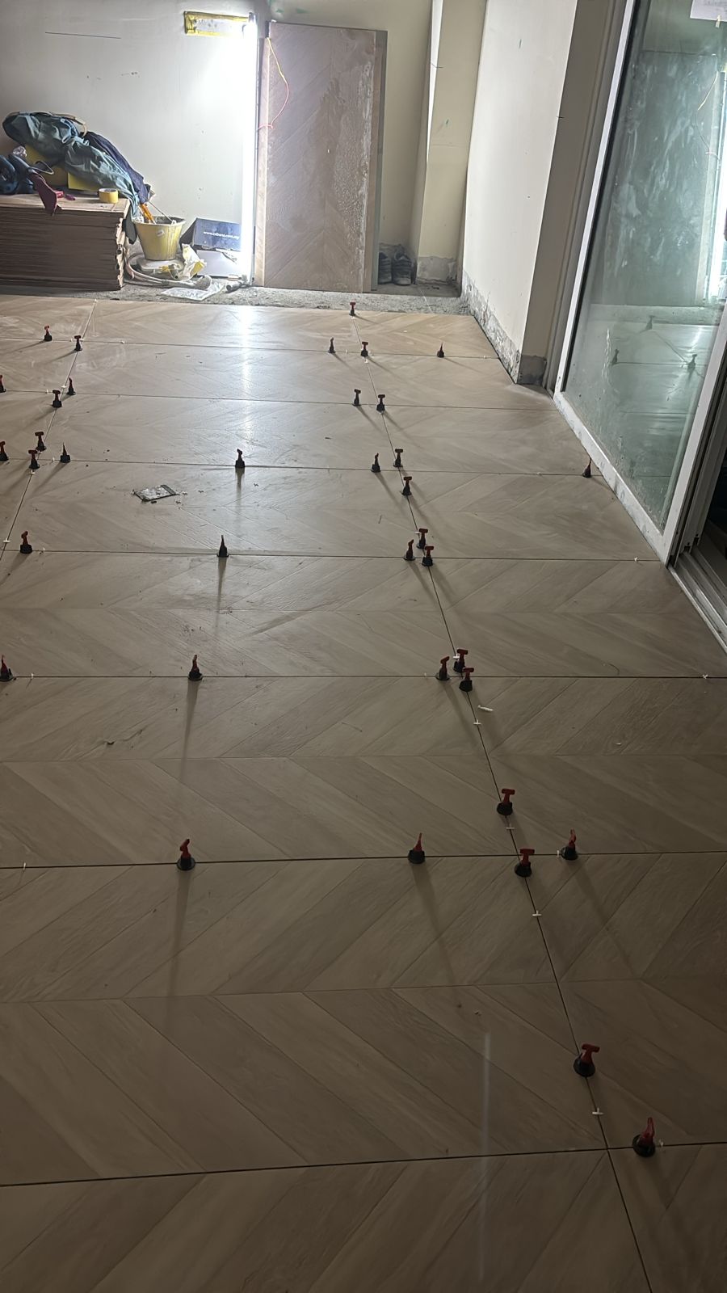








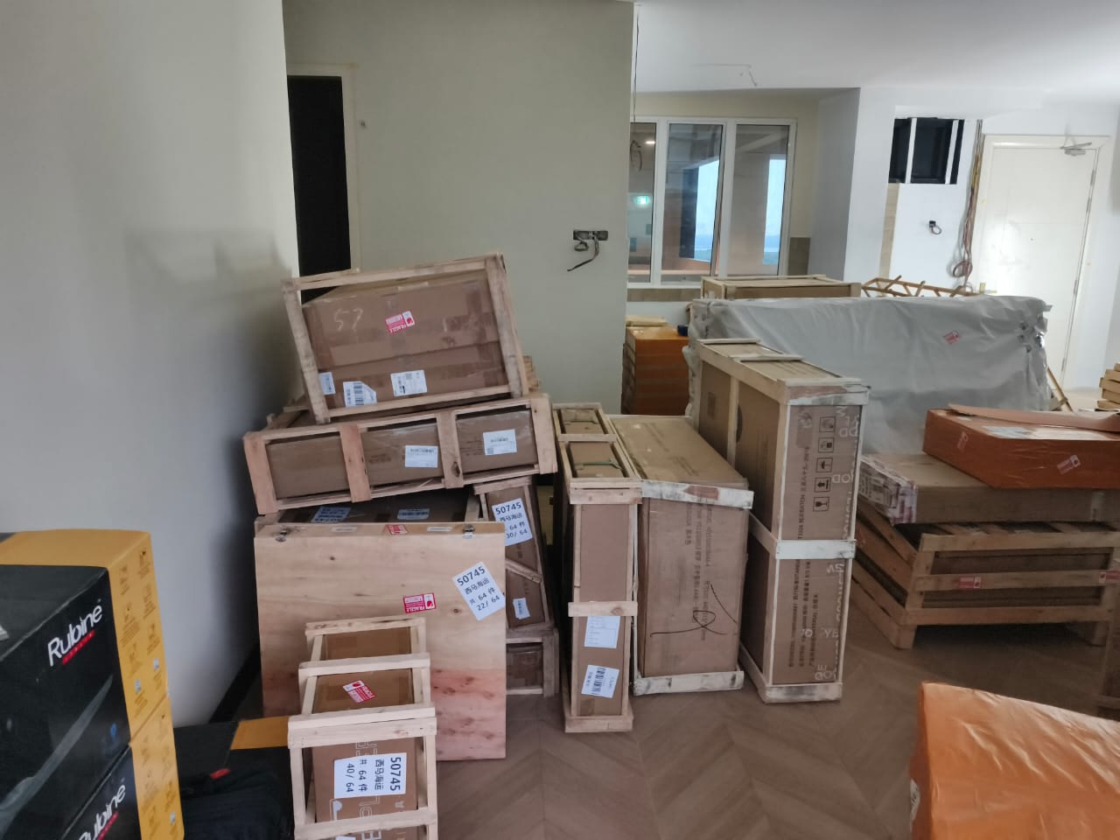

Stage 3 Progress



- Ready to Deploy
Request Your Engineering & Crisis Consultation
Restore balance to your project. Whether you are facing a site crisis or planning a new township, 3 Nexus ECM Solutions is ready to engineer the solution.
+6012 - 345 6789 (Available for Emergency Site Assessments)
enquiry@3nexus.com
Johor Bahru, Kuala Lumpur & Peninsular Malaysia